8 Warning Signs of Structural Roof Sagging in QLD Homes
A structurally sound roof is vital for protecting any property, particularly across the subtropical climate of Brisbane Northside. Between severe storm seasons, intense summer heat, and coastal humidity, residential roof structures in South East Queensland endure significant environmental stress. Over time, structural components such as rafters, trusses, and ceiling joists can weaken, resulting in roof sagging. Left unaddressed, a sagging roof poses substantial safety hazards, leads to severe interior water damage, and demands costly emergency structural interventions.
Whether you own a classic character Queenslander in Kedron, a post-war home in Chermside, or a contemporary brick-and-tile build in North Lakes, monitoring the alignment and stability of your roofline is essential. Here are the eight primary warning signs of structural roof sagging that Queensland homeowners must look out for.
1. A Visible Dip or Saddleback Ridge Line
The most unmistakable exterior indicator of roof sagging is a visible curve, dip, or "swayback" along the horizontal ridge line. From across the street or the front yard, the apex of your roof should form a crisp, straight line. If the centre appears to bow downward or the roof planes appear dished inward, the internal timber framing has likely lost structural integrity. This occurs when rafters spread under excessive load or when supporting internal walls have shifted.
2. Interior Ceiling Pillowing, Bowing, or Sagging
Structural movement in the roof cavity inevitably transmits downward force onto interior ceilings. Look up across your living areas, particularly in large, open-plan spaces. If plasterboard sheets show distinct "pillowing" (bulging downward between fixing points), noticeable sagging, or visible tape joints pulling apart, your ceiling joists or lower truss chords may be deflecting under excessive weight or water retention.
3. Cracks in Interior Plasterboard and Masonry
While minor hairline cracks can appear naturally due to seasonal expansion and contraction, significant diagonal cracks above doorframes, window corners, and along ceiling cornices often indicate structural shifting. When a roof frame sags, it exerts uneven lateral pressure onto supporting load-bearing walls. If cracks are wider than 2 millimetres or continue widening over a short period, immediate structural assessment is warranted.

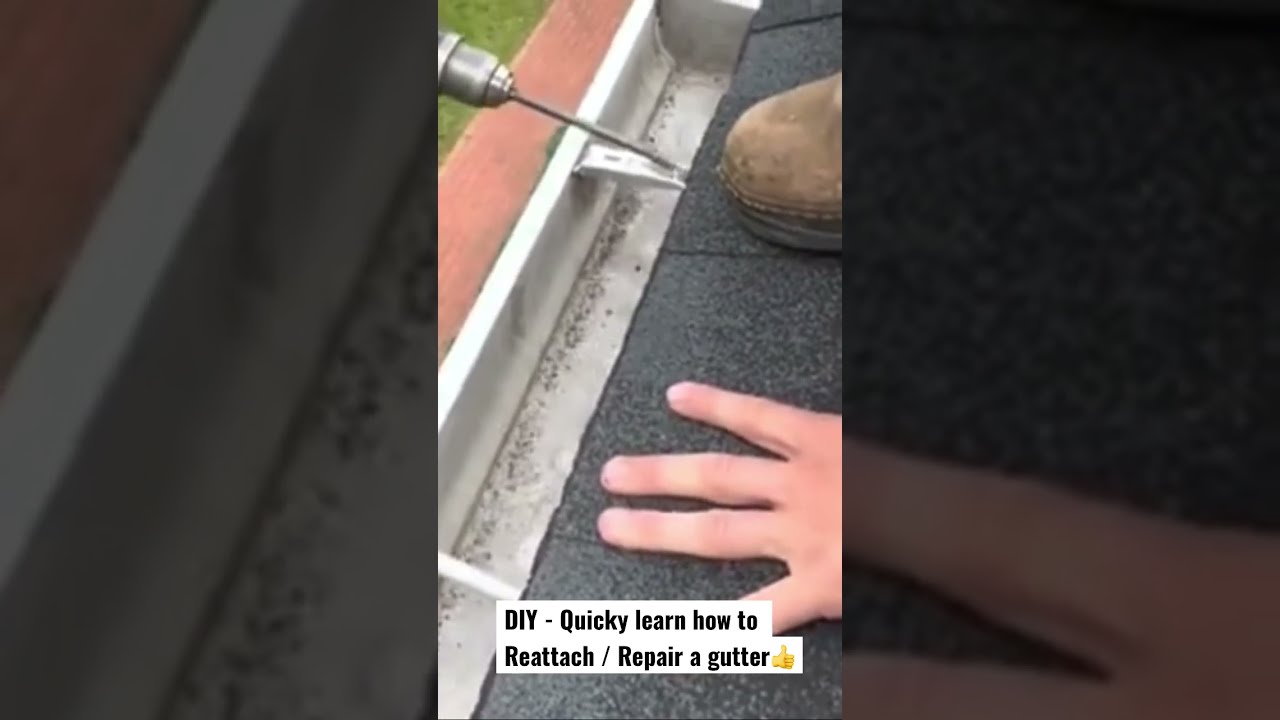
4. Misaligned Gutters and Uneven Fascia Lines
Gutters require a deliberate, uniform gradient to funnel stormwater toward downpipes. When roof rafters or truss ends drop, the https://fernandoagoe927.urbanvellum.com/posts/roof-overlays-vs-full-replacement-benefits-and-risks attached fascia board drops with them. This causes gutters to warp, buckle, or slope in the wrong direction. If you notice pooling water in the middle of a gutter run during dry days, or if the fascia board appears visibly crooked against the roofline, framing deflection is a prime suspect.
5. Sticking Windows and Jammed Doors
A settling or sagging roof transfers downward dead load onto perimeter and interior partitions. In many Brisbane Northside timber-framed homes, this downward load twists the framing around wall openings. If doors or windows that previously operated smoothly suddenly stick, refuse to latch, or show uneven gaps between the sash and frame, structural displacement within the upper framing could be the root cause.
6. Cracked, Displaced, or Slipping Roof Tiles
Concrete and terracotta roof tiles form an interlocking protective barrier over your timber battens. When the underlying framing flexes, bows, or sags, the rigid tiles lose their uniform support plane. This results in cracked tiles, dislodged ridge capping, broken pointing, or rows of tiles that appear stepped and uneven. In metal deck roofs (such as Colorbond), structural deflection often manifests as localized sheet buckling, distorted screw fixings, or oil-canning across wide sheet pans.
7. Separation of Flashing and Chimneys
Where the roof intersects with vertical structures—such as chimneys, parapet walls, or skylights—lead or metal flashing provides a watertight seal. As a roof structure sags and moves away from these vertical points, flashing pulls away, cracks, or tears loose. If you observe daylight entering around roof penetrations from inside your roof cavity, structural deflection has compromised the seal, leaving your home vulnerable to major storm leaks.
8. Audible Creaking or Popping Sounds Under Wind Load
While timber homes naturally produce occasional settling sounds, persistent or loud creaking, cracking, and groaning noises during typical Brisbane wind events suggest that roof framing connections have loosened. When truss plates (gang-nail connectors) pull away or nailed timber joints slip due to structural deflection, the entire roof assembly shifts under dynamic wind loads, generating noticeable structural noise.
Primary Drivers of Roof Sagging in Brisbane Northside
Roof framing issues throughout South East Queensland generally develop from a combination of age, environmental factors, and inadequate structural design:
- Subterranean Termite Damage: High termite activity across Brisbane can hollow out critical load-bearing rafters, purlins, and wall plates before any surface damage becomes visible.
- Uncalculated Roof Weight: Replacing an original corrugated iron roof with heavy concrete tiles without reinforcing the underlying rafters frequently leads to gradual structural sagging.
- Persistent Cavity Moisture: Humid conditions coupled with cracked roof surfaces create damp roof voids, which fosters wet rot and degrades timber strength.
- Inadequate Stormwater Drainage: Blocked internal box gutters or storm-damaged drainage can allow severe water pooling, adding thousands of kilograms of dead weight onto framing.
Recommended Steps If You Suspect Structural Sagging
Addressing structural roof movement promptly prevents localized sagging from escalating into catastrophic failure. Homeowners should avoid walking on sagging roof surfaces, as added foot traffic can crack compromised rafters or break through ceilings.
- Conduct a Safe Visual Inspection: Document the issue by taking clear photographs of the exterior roofline from ground level and any corresponding interior ceiling cracks.
- Avoid DIY Bracing: Never attempt to jack up sagging roof trusses or install makeshift props without professional engineering specifications, as improper lifting can destabilize adjacent load points.
- Engage a Licensed Professional: Contact a QBCC-licensed roof specialist or a structural engineer experienced in South East Queensland framing standards to inspect the roof void, determine the failure mechanism, and design a compliant rectification plan.
Taking early action safeguards your property investment, preserves structural safety, and ensures your home remains resilient against severe Queensland weather events.
Brisbane Northside Roof Restoration
Unit 3/3 Harvton St, Stafford QLD 4053
(07) 3130 0990